
RackDiag
RackDiag draws a rack elevation from a list of units and what is in them. Multi-unit equipment is declared with a span, and gaps are left visible.
Because it generates, keeping elevations current costs a line edit rather than a redraw.
#What it is good at
Data centre and comms room documentation.
Install planning, where the units have to add up.
Remote hands instructions that reference unit numbers.
#What it draws
Element | Syntax |
|---|---|
Rack height | 16U; |
Equipment | 4: Core switch; |
Multi-unit | 7: Server 01 [2U]; |
Two racks | rack { ... } rack { ... } |
Description | 1: UPS [2U, description = "APC 3000"]; |
#A worked example
A 24U rack with gaps left visible:
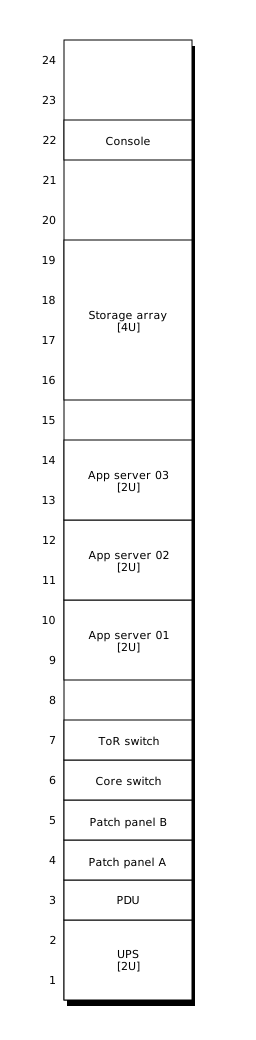
The source, which you can paste into a new diagram and edit:
#A few things that catch people out
Units are numbered from the bottom, as they are in the room.
Leave gaps out of the list; the empty units are capacity, and they should be visible.
Draw the rear as a second rack if cabling or power matters.
#Related
Thirty-one languages. Nobody knows them all.