
Rack diagram
A rack elevation is a specific, unglamorous, extremely useful diagram: which unit holds what, front and rear. It belongs next to the runbook, because that is when somebody needs it.
RackDiag generates elevations from a short text description, so keeping them current is cheap.
#When to reach for one
Data centre and comms room documentation.
Planning an install, where the units have to add up.
Remote hands instructions, where the unit number is the instruction.
#How to draw it in Capable
Route | Use when |
|---|---|
RackDiag | Generated elevations from text; ideal for keeping current. |
draw.io | Photorealistic elevations with vendor-specific shapes. |
#A worked example
A rack elevation, unit by unit:
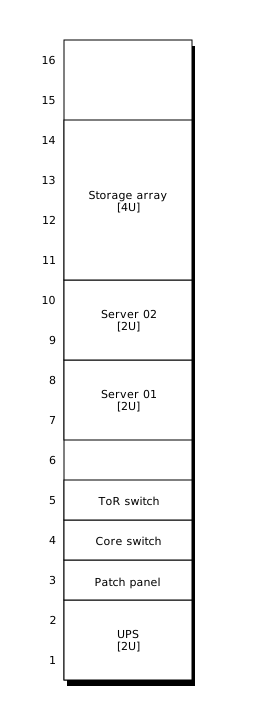
The source, which you can paste into a new diagram and edit:
#A few things that catch people out
Number from the bottom, as racks are numbered in the room.
Draw the rear if anything about cabling or power matters.
Leave the gaps visible; empty units are capacity, and capacity is the reason people look.
#Related
Somebody will read this at 3am. Be kind.